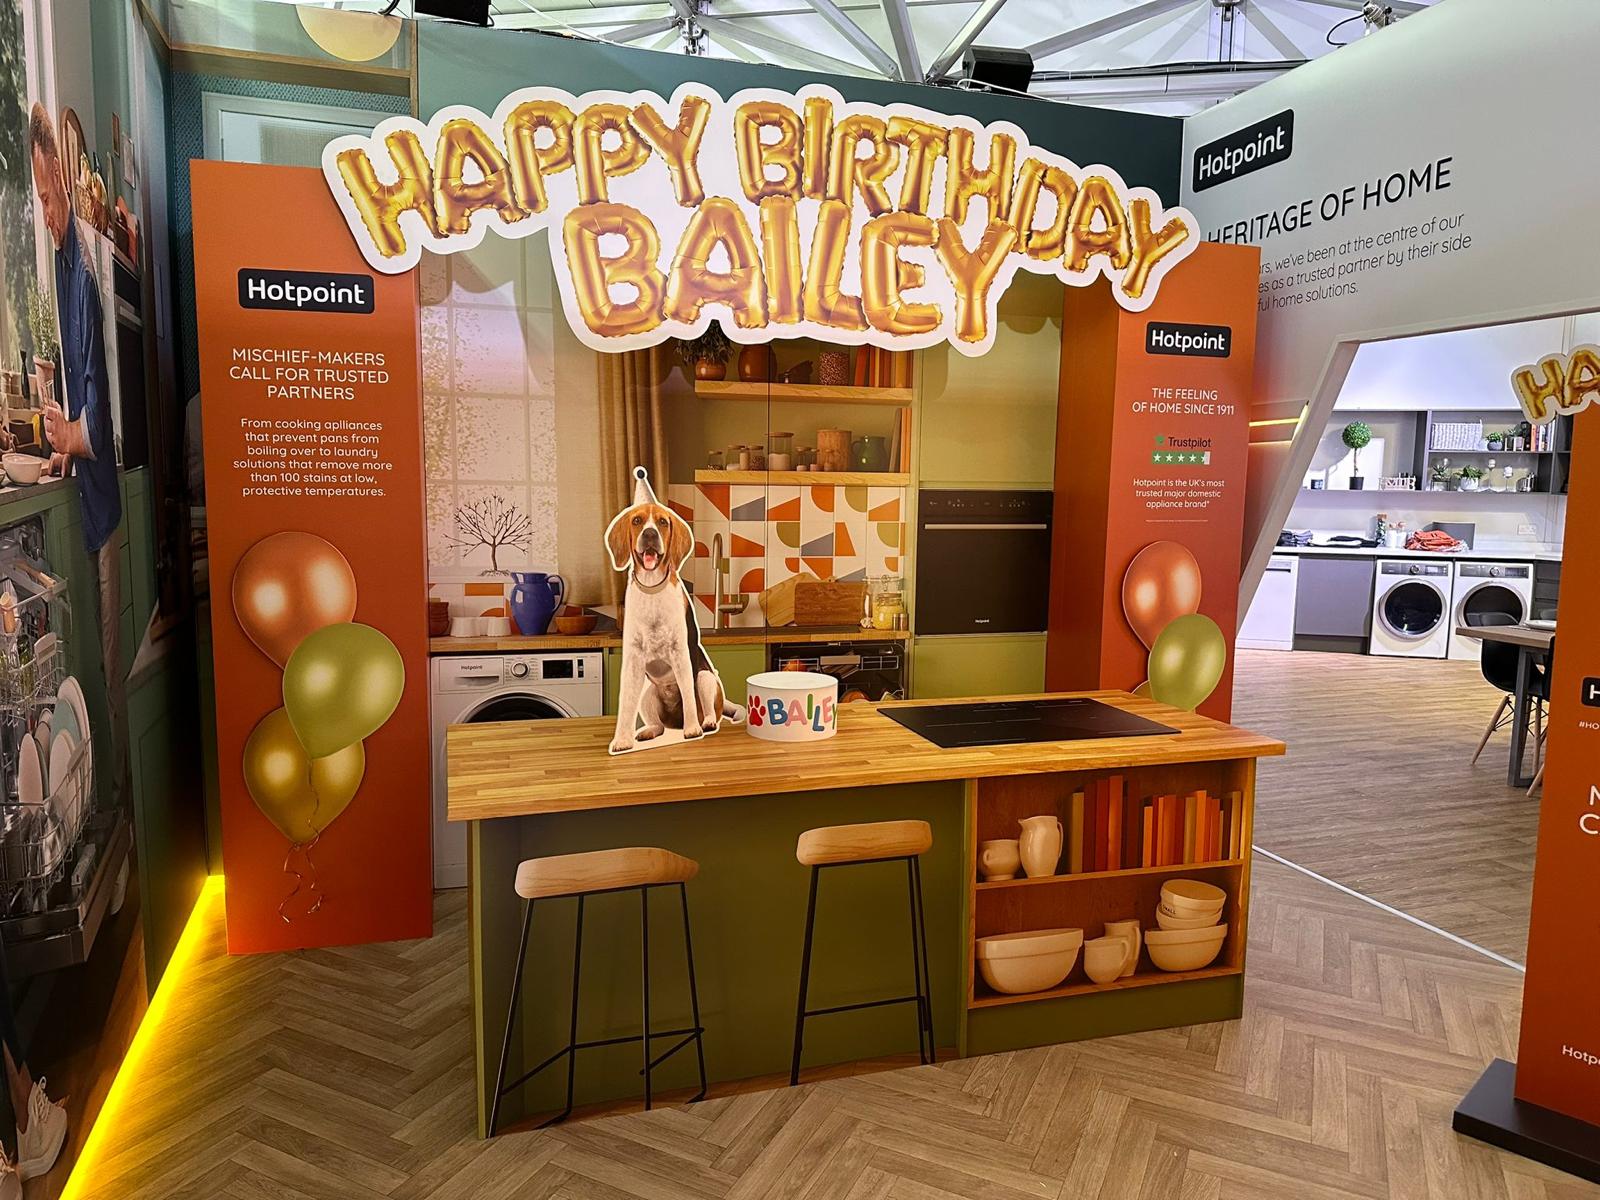
In retail environments, roughly 70 % of purchase decisions are made after a shopper enters the store. This means that having the right retail display can make all the difference. Beyond the eye-catching graphics and bold colours, in-store displays should tell a story and create memorable moments that engage shoppers.
However, bringing the story behind a retail display to life requires more than inspiration; it needs planning and precision, which is where Computer-Aided Design (CAD) comes in.
CAD allows our team at Imageco to take on bold creative ideas and turn them into detailed and accurate production-ready models. From concept to physical display, we ensure your in-store designs are engineered for real-world environments.
At its core, CAD is digital modelling software that transforms creative ideas into precise, 3D representations. Through generating detailed technical specifications, CAD enables us to produce displays exactly as intended, down to the smallest of details.
By using CAD, our designers can integrate brand vision, verify material choice, and ensure that every measurement is accurate before starting on a project.
Whether it’s working with cardboard or metal, CAD ensures every part fits perfectly and meets production requirements. This allows us to turn ideas into physical retail experiences and elevate every brand interaction.
From Concept to Digital Prototype
From a rough sketch to a full creative brief, every retail display starts with an idea. Implementing the use of CAD allows these early concepts to be transformed into precise digital models that define every element of the design.
Beyond this, CAD captures the structural elements and logic behind each display, mapping out how components interlock, where tolerances sit, and how exactly dimensions align. This helps create a fully realised digital prototype that reflects not just how a display should look, but how it will function in the real world.
Choosing the Right Tools
At Imageco, our in-house CAD team uses specialised software to create displays that are not only visually striking but also structurally sound. Advanced tools we use to optimise every stage of the design process:
Structural Integrity Before Production
CAD allows our designers to test feasibility before production begins. Structural checks, drawings, and material specifications ensure displays are robust, practical to assemble, and fit for real retail environments.
This process of digital validation helps reduce risk, avoid costly errors, and guarantees that the final installation will deliver both visual impact and long-term performance.
From improving accuracy and speeding up production to supporting collaboration and reducing waste, CAD plays a vital role in shaping retail environments that perform in the real world. Here’s how it helps build better retail experiences at every stage of the design journey:
Applying Precision to Enhance In-Store Presentation
In retail environments, precision is everything. Even millimetre-level inaccuracies can affect how displays fit into shelving systems, align with fixtures, or interact with customer movement.
CAD ensures every measurement is exact, creating displays that integrate seamlessly into store layouts and deliver a polished, professional presence that enhances brand perception.
Faster, Smarter Prototyping
CAD enables digital prototyping long before any materials are cut, allowing designs to be visualised, layouts reviewed, and concepts refined much earlier in the process. This approach reduces the need for costly physical prototypes and accelerates project timelines, leading to smarter decisions and more efficient production overall.
Collaboration Across Teams
With CAD models, designers, engineers, and clients can work from a shared digital framework. This collaborative approach makes it easier to test ideas, apply changes, and streamlines approvals, ensuring everyone is aligned towards the same brand vision.
A Sustainable Approach
CAD also supports more sustainable production. Machine-level modelling and nesting techniques optimise material usage, helping minimise waste during manufacturing — particularly valuable when working with cardboard and engineered fibreboard solutions designed for environmentally responsible retail displays.
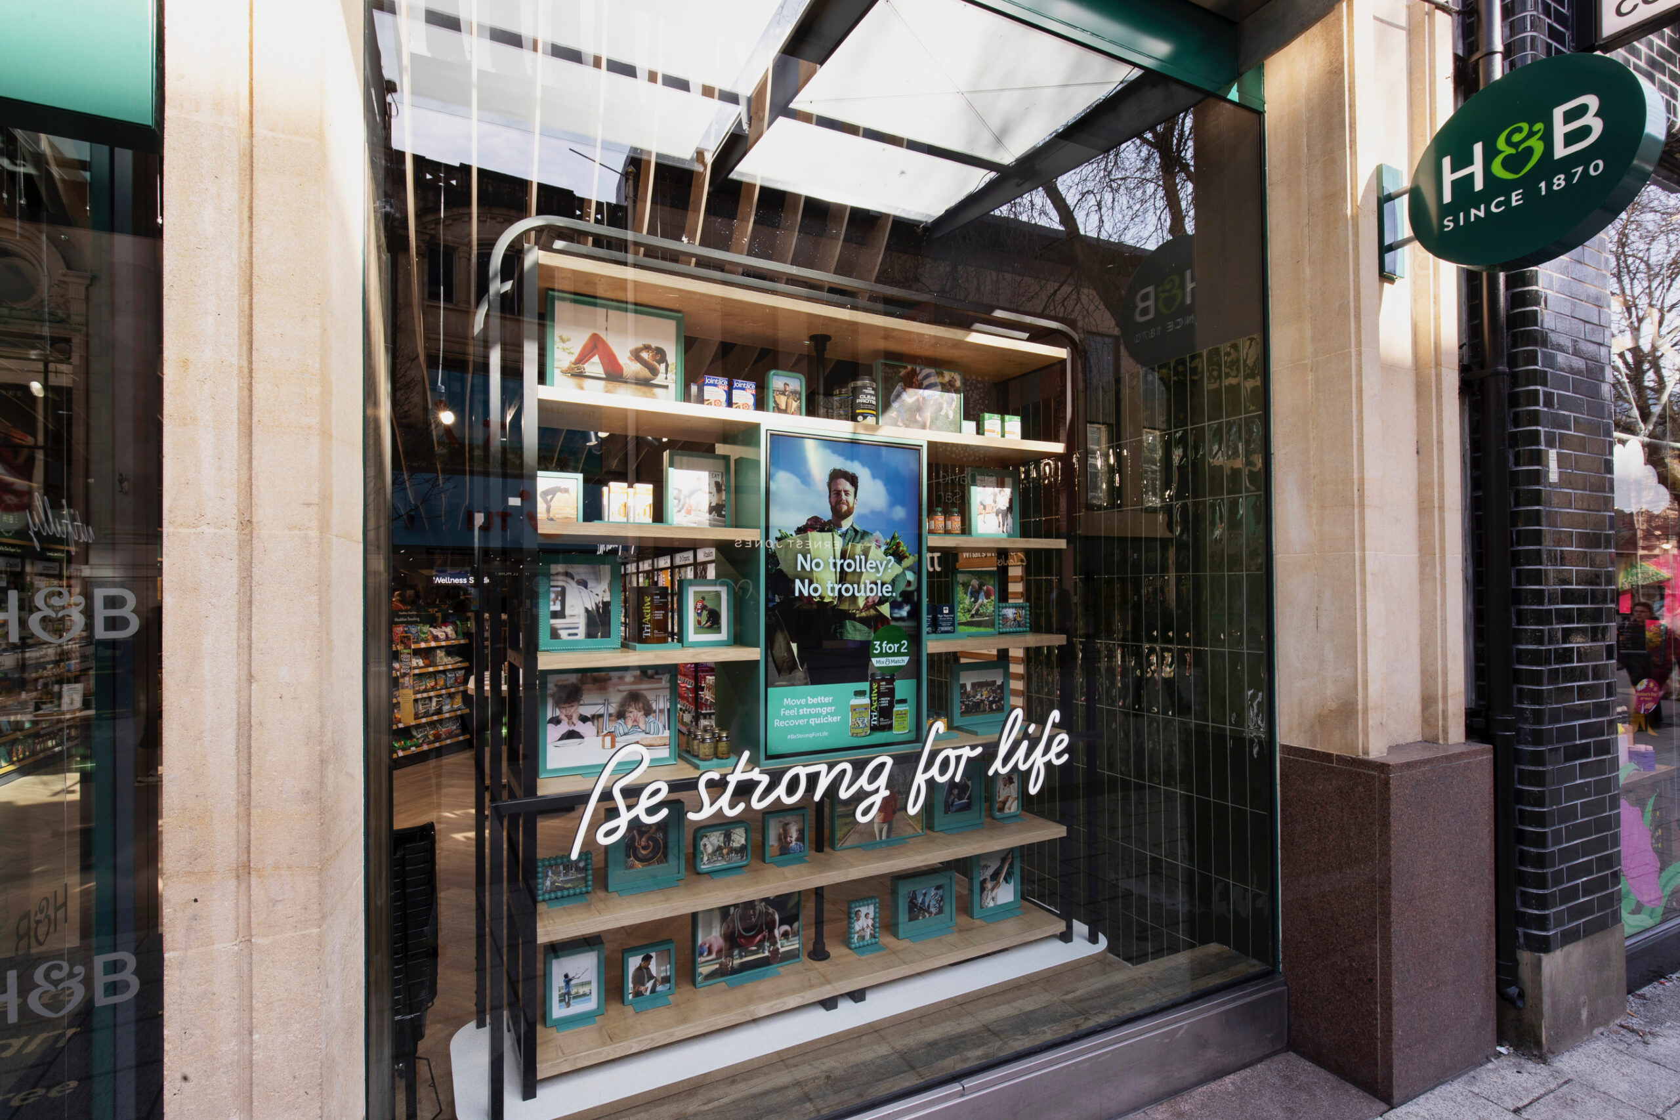
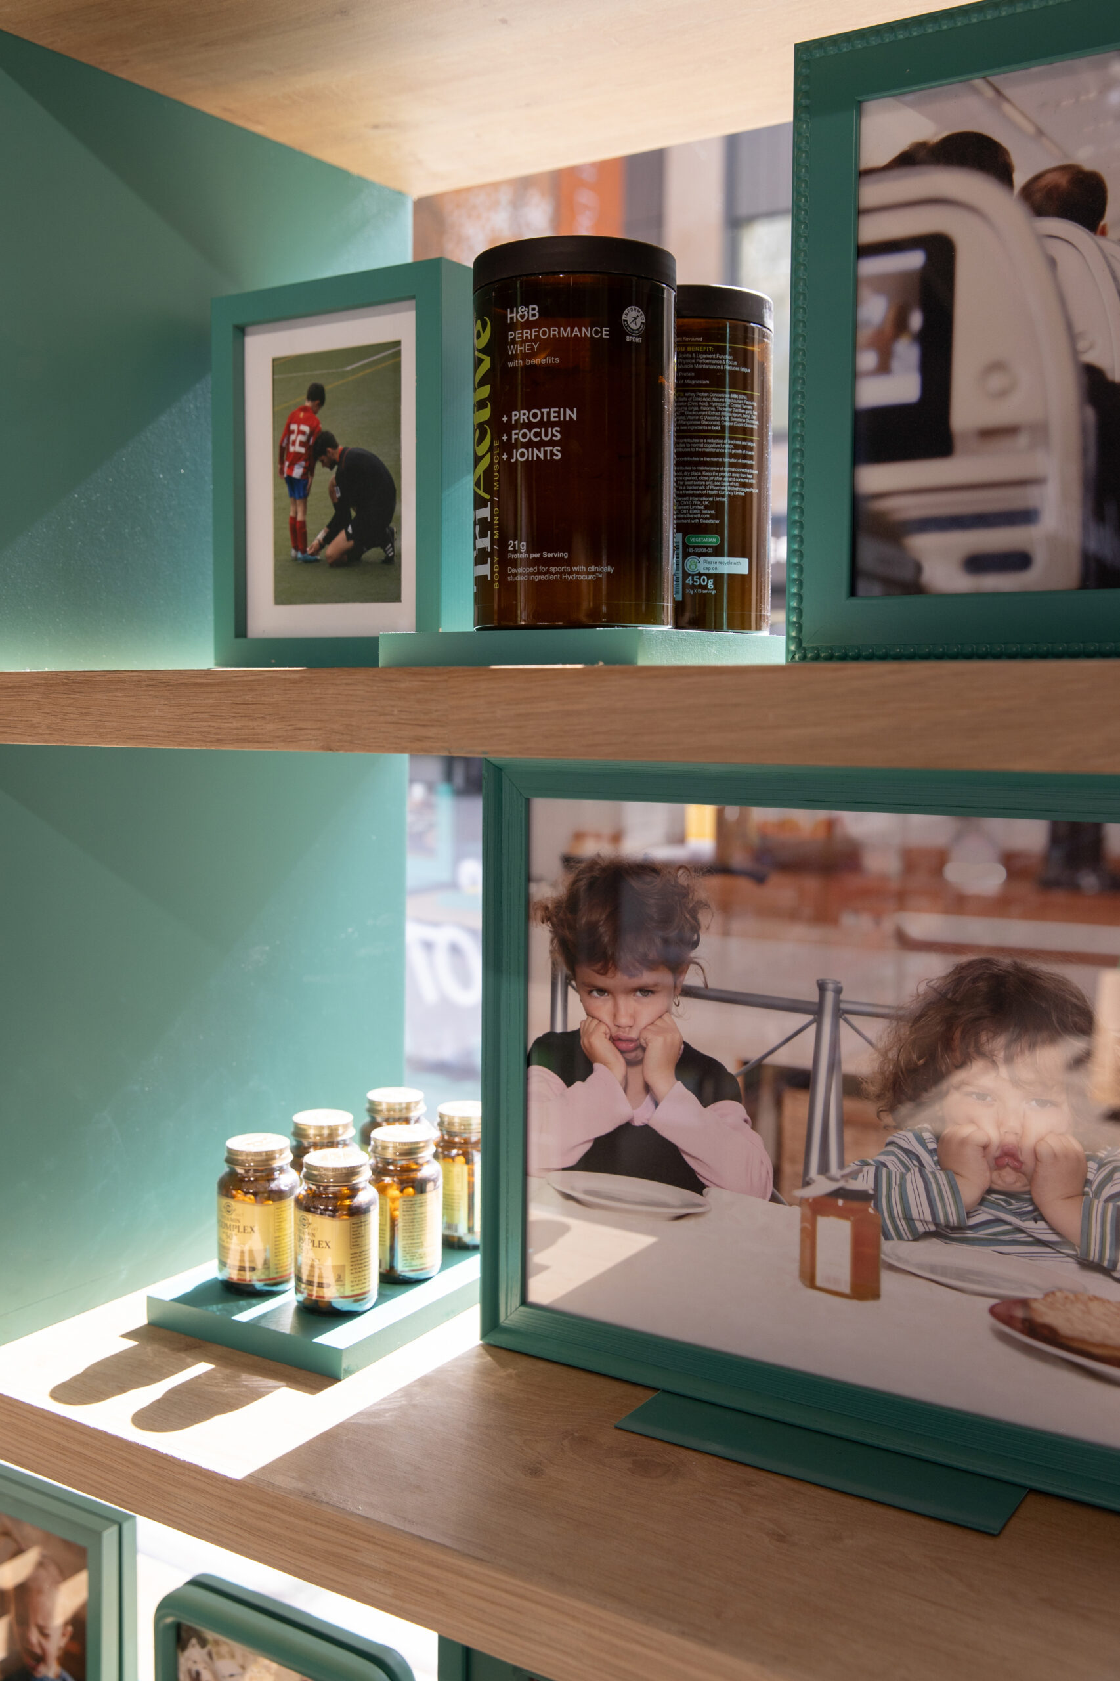
In our Holland & Barrett, Revitalising Retail Displays project, we used CAD to transform an ambitious retail concept into a functional retail unit with integrated touchscreens and rotating displays. By developing detailed 3D models that showed how every part fit together, including structural supports and cable channels, the team ensured the final build was accurate and easy to install.
Another practical example is our work on the New Balance, Miles of Brand Impact activation, which saw the CAD team build detailed digital prototypes of cheer zones, coffee bars, and branded festival elements before production. This digital planning ensured each component was functional, structurally sound, and visually engaging before it was manufactured and installed along the event route.
Transforming creative ideas into physical retail experiences not only influences customer behaviour but also improves commercial success. By combining design innovation with technical precision, Imageco uses CAD to create retail environments that are engaging, reliable, and built for real-world performance.
From the earliest concept to final installation, every detail is carefully considered to ensure displays are as functional as they are visually striking. If you’re ready to start your next retail display project, get in touch with the Imageco team today.